






1104 S LOIS AVE Tampa, FL 33629 Open Sat 1PM-3PM
UPDATED: 10/26/2026 04:40 PM ON MARKET: 56 days on market
$824,900
3 Beds2 Baths1,599 SqFt
Key Details
Property Type Single Family Home
Sub Type Single Family Residence
Listing Status Active
Purchase Type For Sale
Square Footage 1,599 sqft
Price per Sqft $515
Subdivision Morrison Court
MLS Listing ID TB8544889
Bedrooms 3
Full Baths 2
Construction Status Completed
HOA Y/N No
Year Built 1950
Annual Tax Amount $9,422
Lot Size 9,583 Sqft
Acres 0.22
Lot Dimensions 70x135
Property Sub-Type Single Family Residence
Source Stellar MLS
Property Description
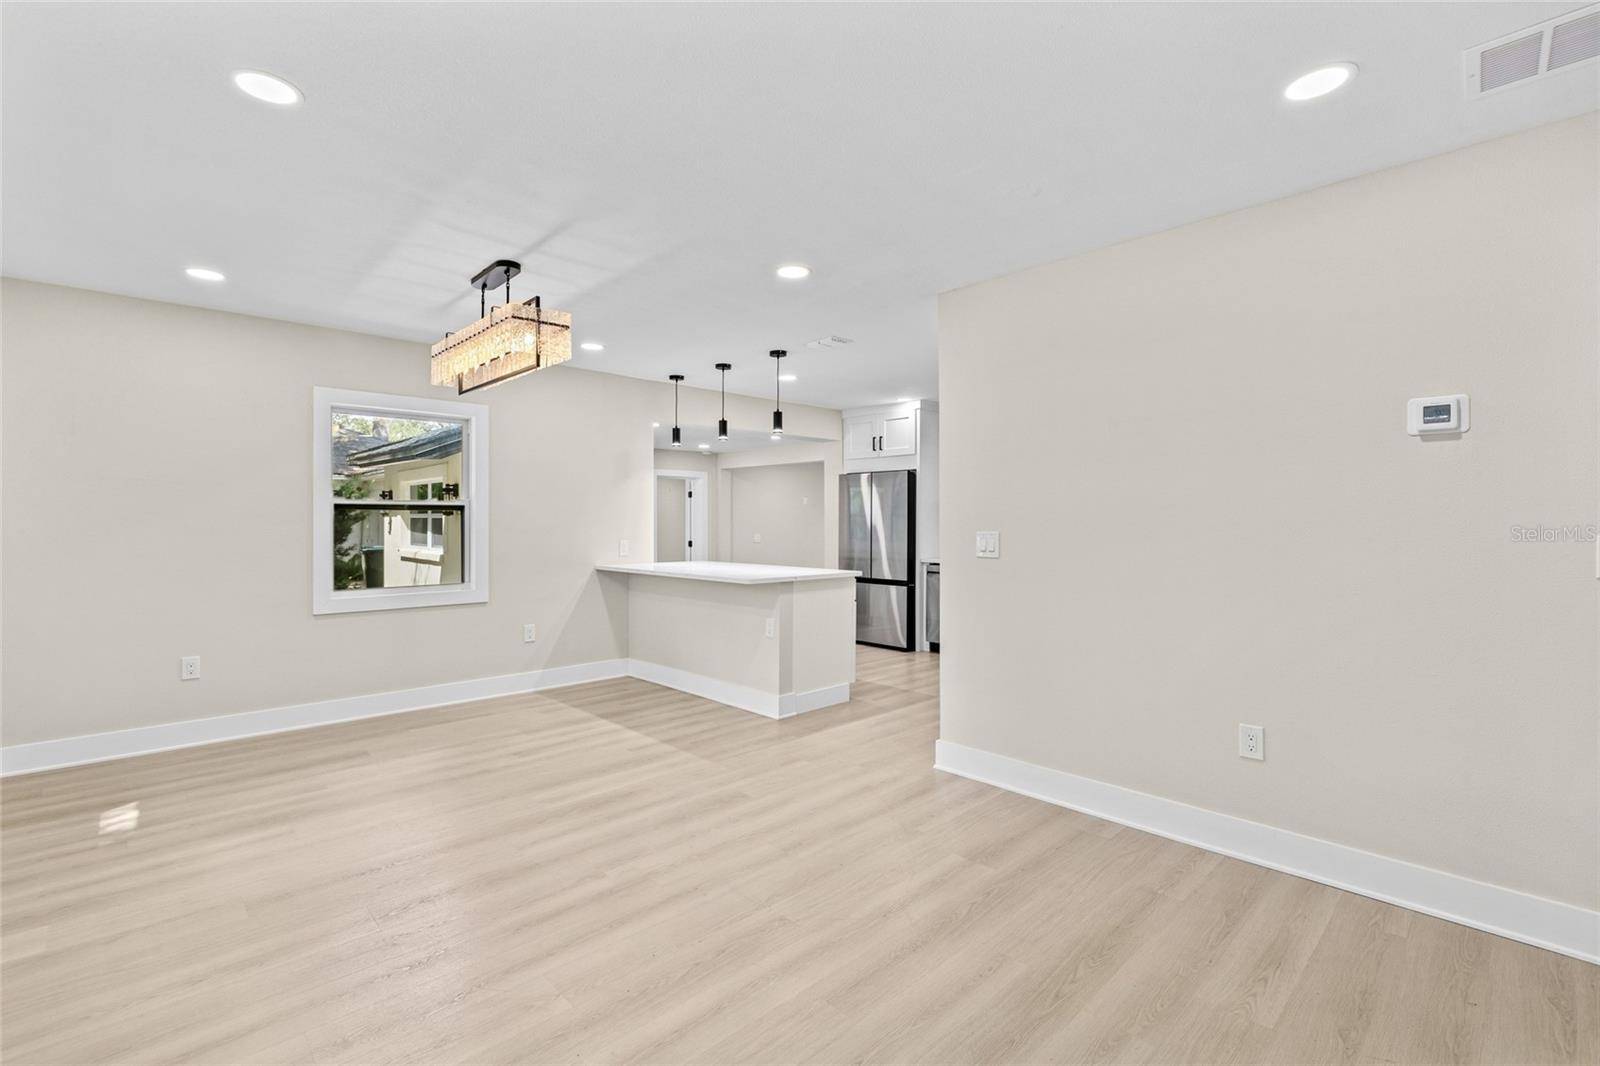
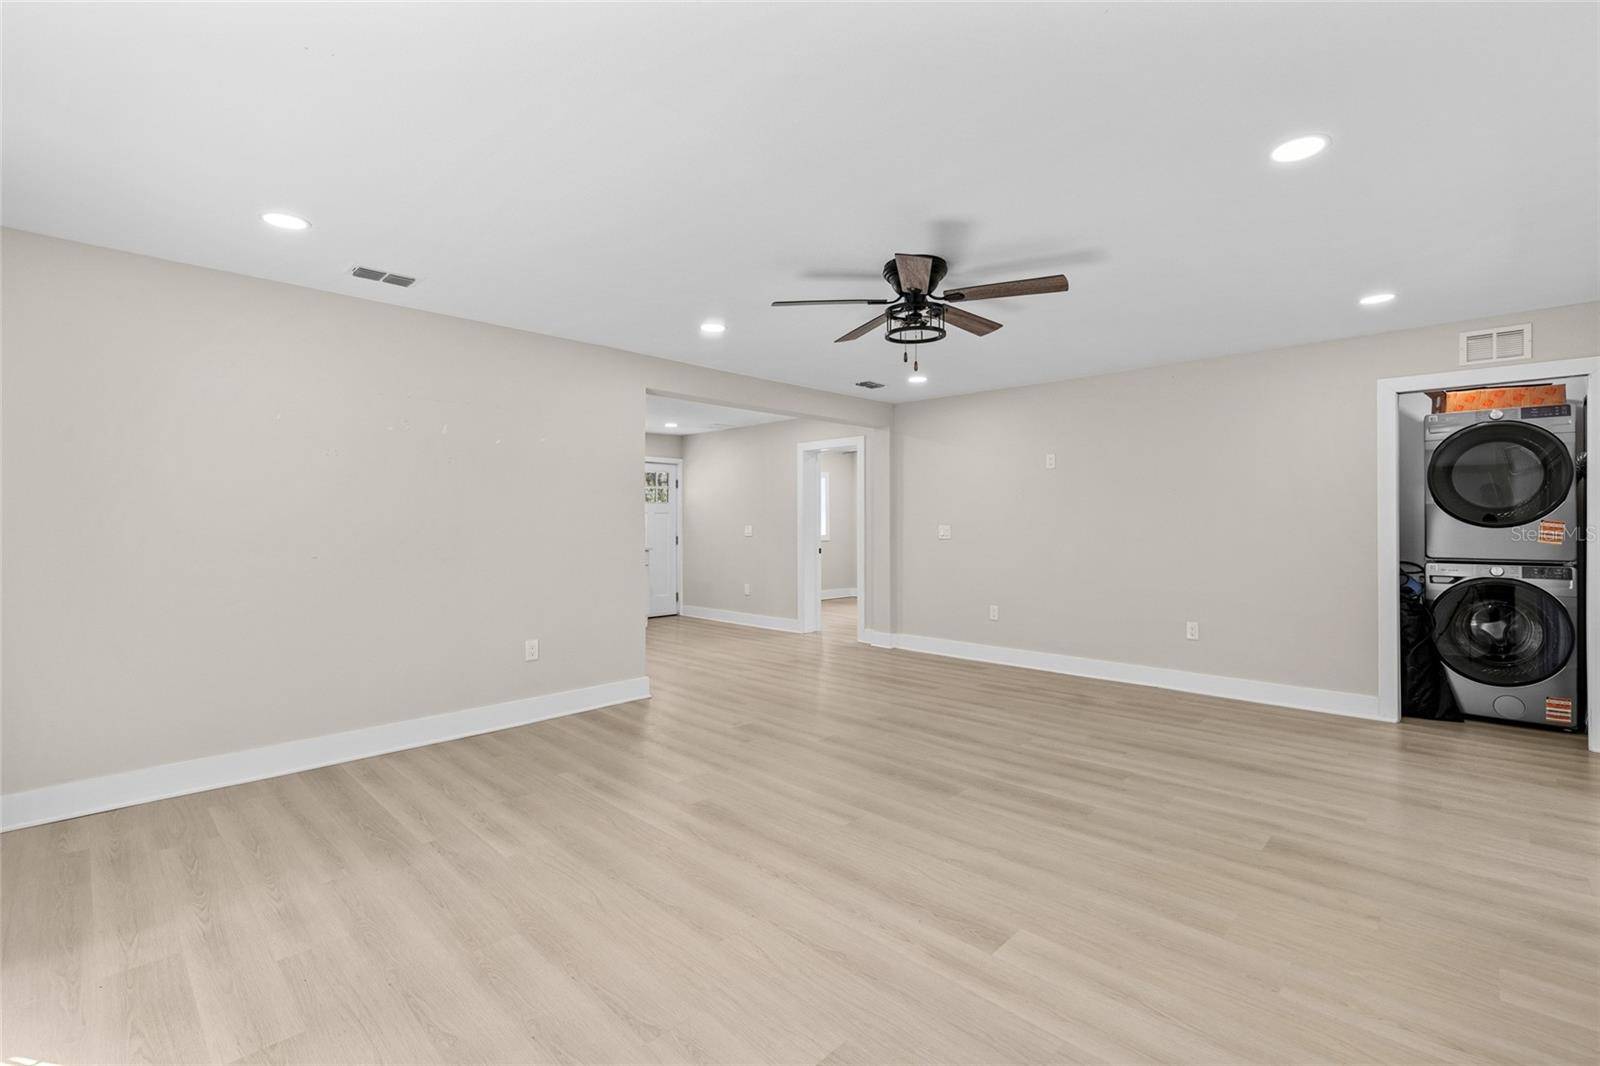
Virtually Staged. Beautifully Renovated Home located just south of Beach Park area ... wonderful A-Rated Schools! Seller will pay $5000 toward the buyer's loan closing costs. This 3 bedroom 2 bathroom home is located on a 70' X 135' lot with fenced back yard. As you pull up notice the pavered driveway with adjacent parking pad. Exterior renovations in 2024 include New Roof, New Impact Windows, New central heat & air, New exterior & sliding glass doors, New exterior stucco & paint, New front irrigation system, New sod & landscaping, New fencing, & New exterior motion lights. Numerous interior renovations in 2024 include electrical, plumbing, insulation, framing, sheetrock, luxury vinyl plank flooring, interior doors, trim & baseboards, interior paint, lighting (dining room, great room & primary suite feature recessed can lighting), ceiling fans, and dining room chandelier. No popcorn ceilings! The bathrooms have been remodeled with new vanities, plumbing fixtures (Hydro Power LED touch on bathroom faucets), new tile, new tub (hall bath), new toilets, & new LED bluetooth mirrors. The kitchen opens to the dining room and features Upgrades ... stainless appliances (smart WIFI appliances include refrigerator with beverage center & dual ice maker, dishwasher, microwave, range with air fryer, & 5-burner cooktop). There is also a dual zone wine & beverage center. Kitchen cabinets were replaced with upgraded cabinets with dovetailed drawers & quartz counters & backsplash. Loads of cabinet space!! There is also an informal dining area next to kitchen (flex area). The large great room overlooks the huge fenced backyard. This home features a popular split floor plan. The primary bedroom has a walk-in closet, recessed can lighting ... primary bath features new stylish vanity with 2 undermount sinks, quartz counters, rectangle floor and shower tile, dual shower heads, upgraded plumbing fixtures, & private commode room. There are also hurricane shutters. Virtually staged photos show what the floor plan designates as living room; set up as a dining room and sitting area. Sliding glass door from great room leads to an open patio. There is an additional concrete slab in the backyard ... perfect place for a fire pit. Minutes from Tampa International Airport, downtown, Westshore district, Hyde Park, bouquet shopping, exceptional dining, Water Street, sporting venues, Tampa Bay Buccaneers stadium, and Lightning hockey. Easy commute to the area beaches. Seller states there was no impact to the property from hurricanes Helene and Milton.

© 2026 My Florida Regional MLS DBA Stellar MLS. All Rights Reserved. The data relating to real estate displayed on this website comes in part from the Internet Data Exchange (IDX) Program of My Florida Regional MLS DBA Stellar MLS. All listing information is deemed reliable but not guaranteed and should be independently verified through personal inspection by appropriate professionals. Listings displayed on this website may be subject to prior sale or removal from sale; availability of any listing should always be independently verified. Listing information is provided for consumers' personal, non-commercial use, solely to identify potential properties for potential purchase; all other use is strictly prohibited and may violate relevant federal and state law. Data Last Updated: 10/30/2026 08:01
Social Cookies
Social Cookies are used to enable you to share pages and content you find interesting throughout the website through third-party social networking or other websites (including, potentially for advertising purposes related to social networking).