
































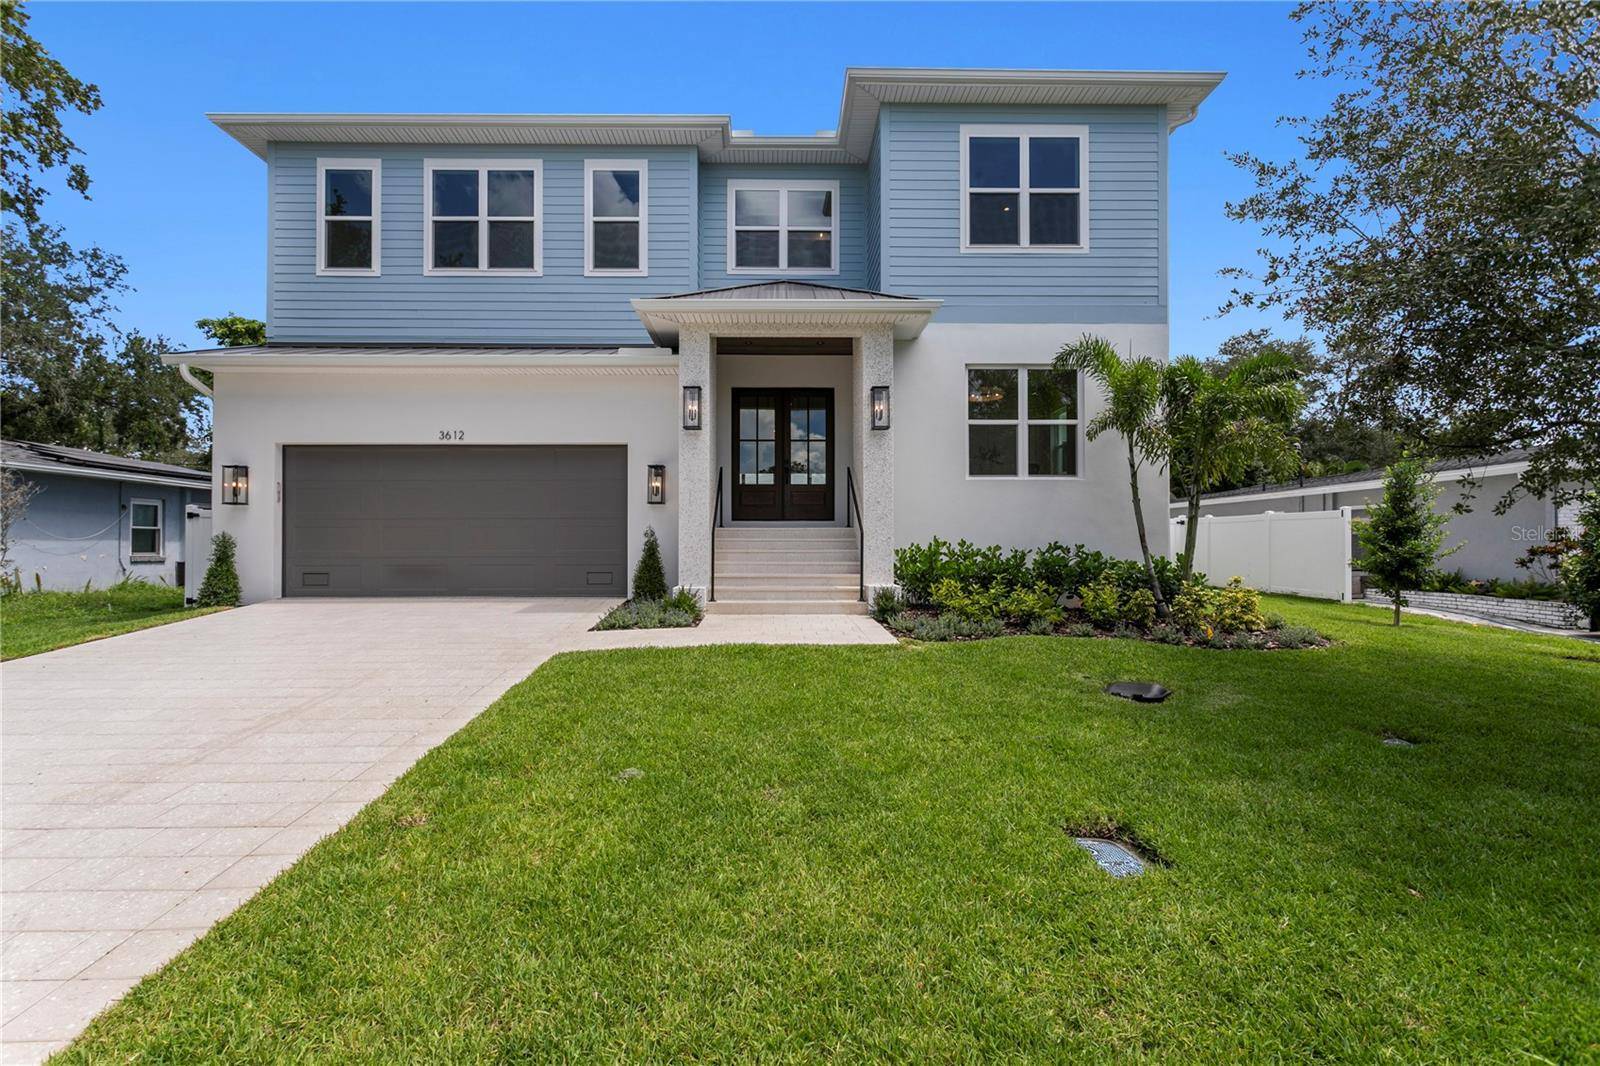

3612 S LIGHTNER DR Tampa, FL 33629 Open Sun 10AM-1PM
UPDATED: 10/06/2026 04:12 AM ON MARKET: 31 days on market
$2,549,000
4 Beds6 Baths4,579 SqFt
Key Details
Property Type Single Family Home
Sub Type Single Family Residence
Listing Status Active
Purchase Type For Sale
Square Footage 4,579 sqft
Price per Sqft $556
Subdivision Bel Mar Shores Rev
MLS Listing ID TB8544663
Bedrooms 4
Full Baths 5
Half Baths 1
Construction Status Completed
HOA Y/N No
Year Built 2026
Annual Tax Amount $11,579
Lot Size 8,276 Sqft
Acres 0.19
Lot Dimensions 73x115
Property Sub-Type Single Family Residence
Source Stellar MLS
Property Description
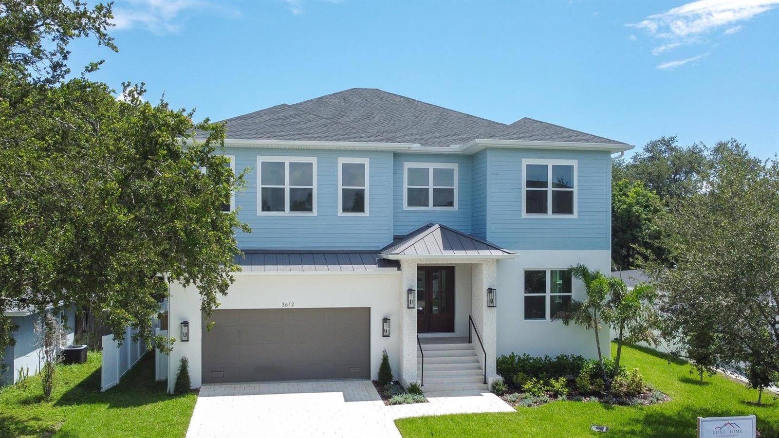
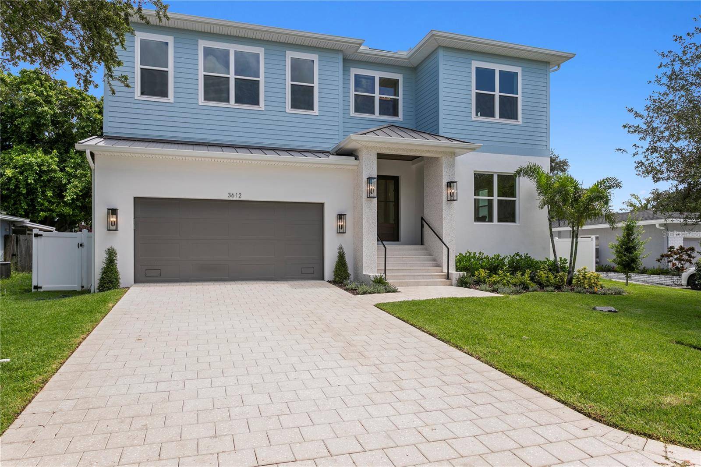
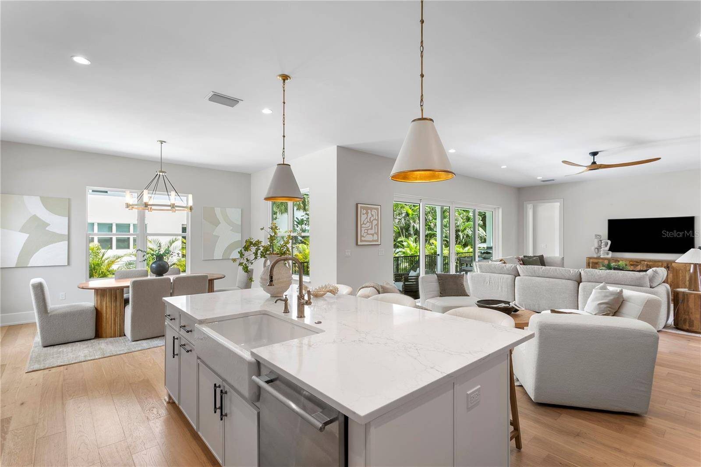
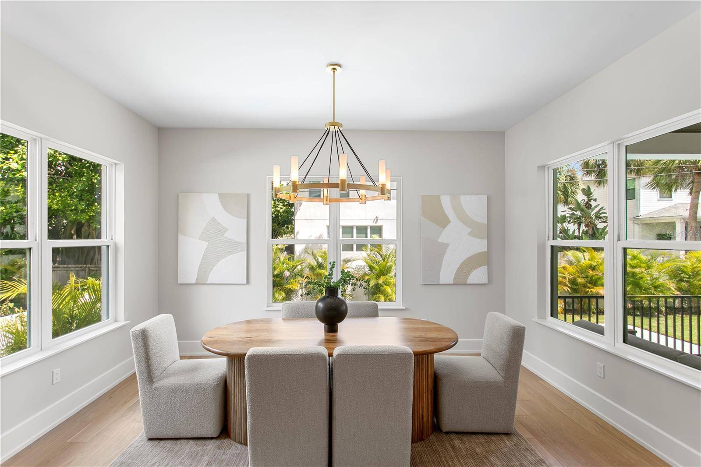
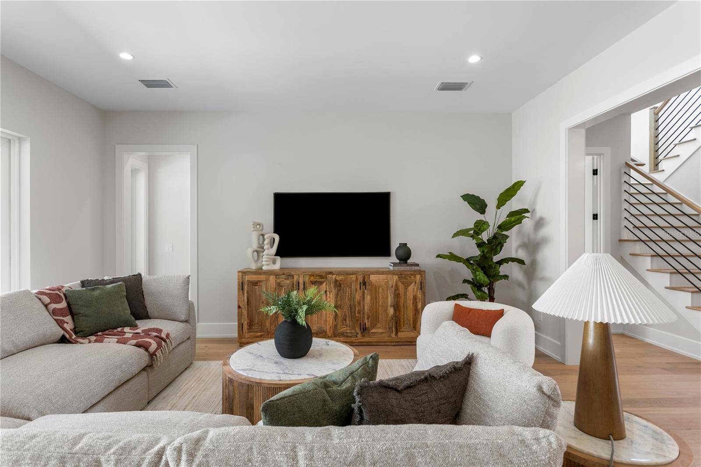
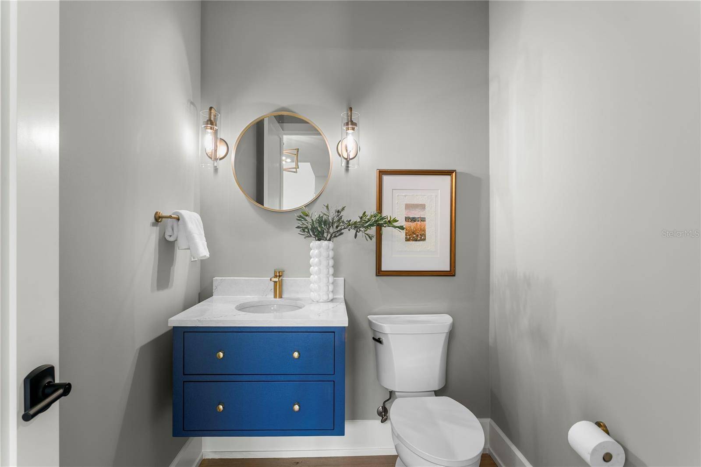
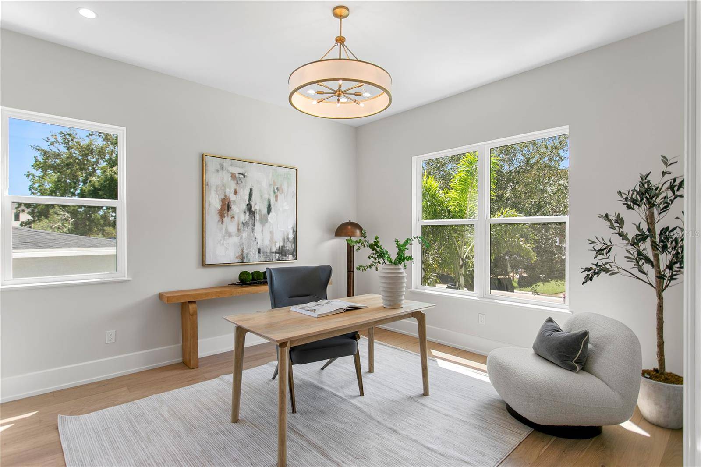
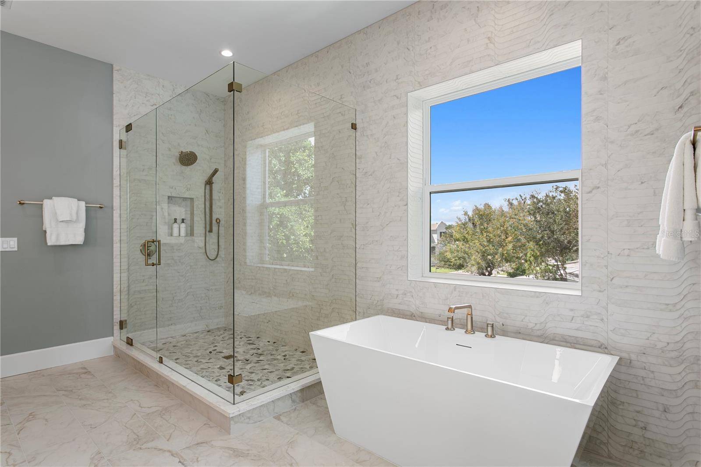
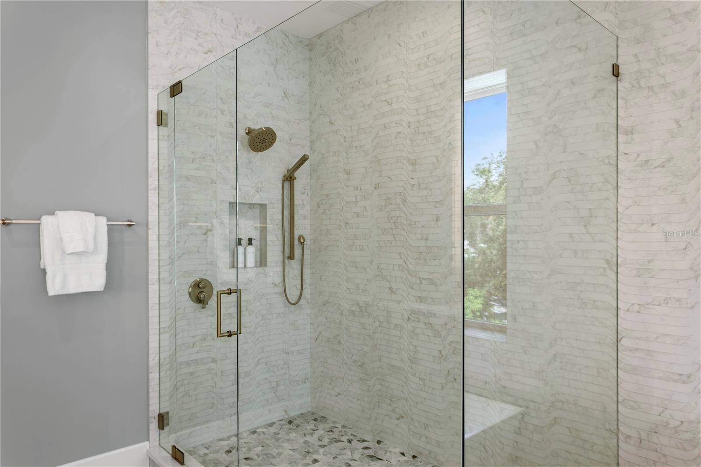
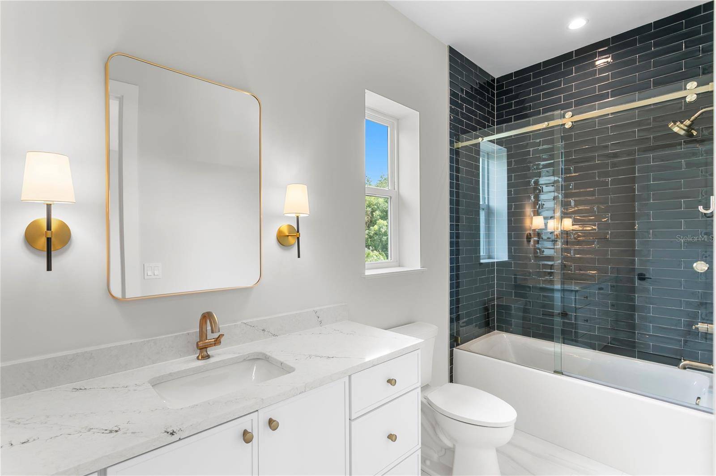
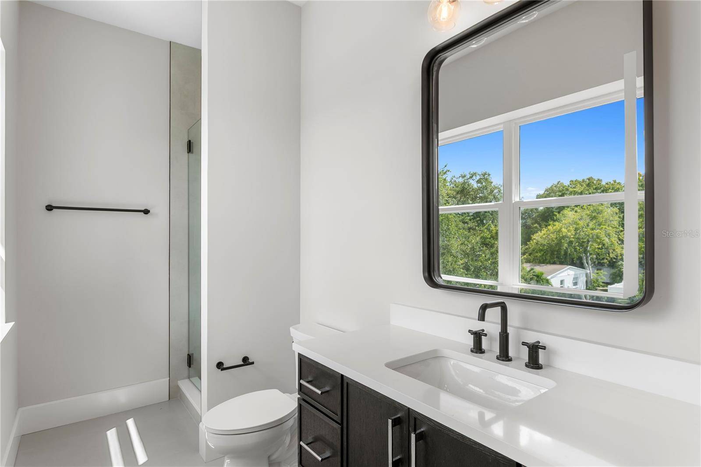
Welcome to 3612 S Lightner Dr, an exceptional new construction residence thoughtfully designed with elevated finishes, quality craftsmanship, and effortless indoor-outdoor living. Built with two-story block construction, this 4-bedroom, 5.5-bathroom home offers a designated office, bonus room, and a highly functional open floor plan, with every bedroom featuring its own private en-suite full bathroom.
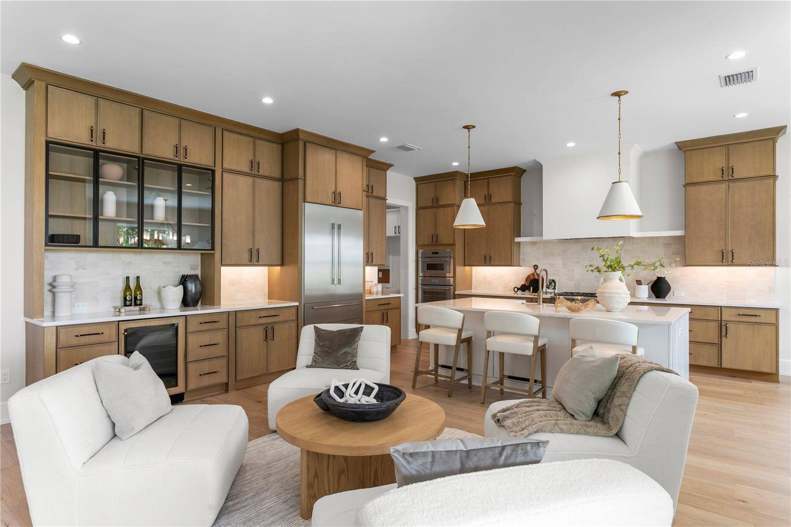
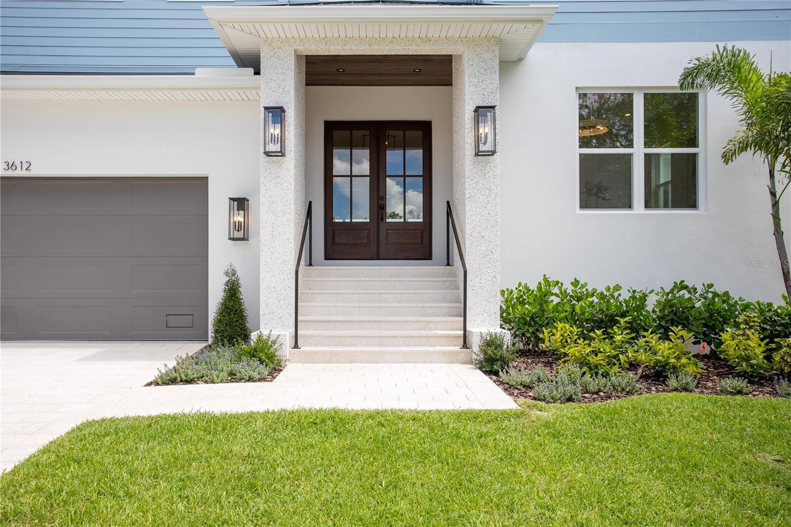
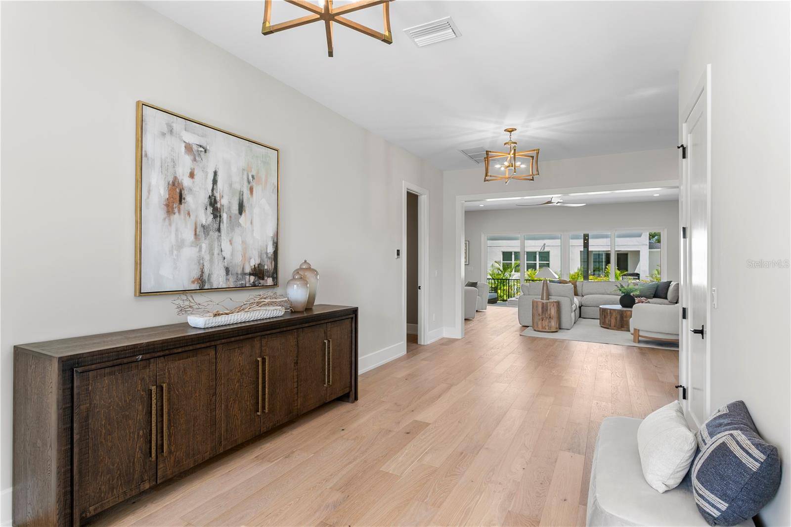
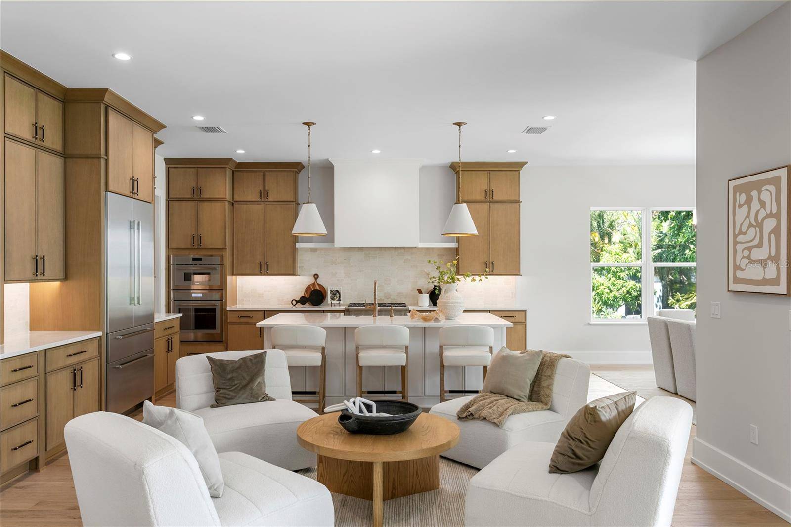
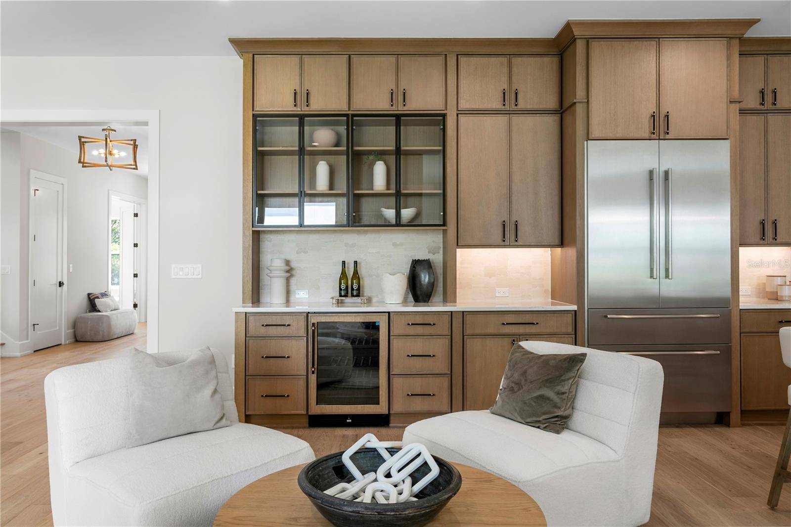
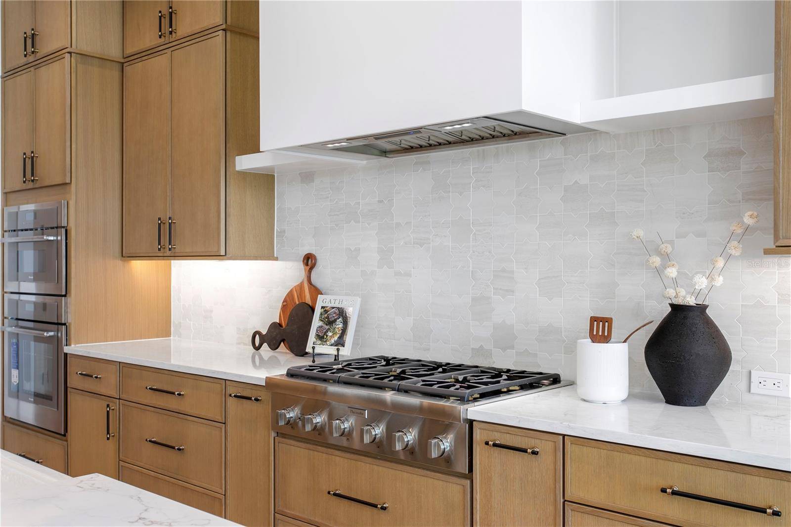
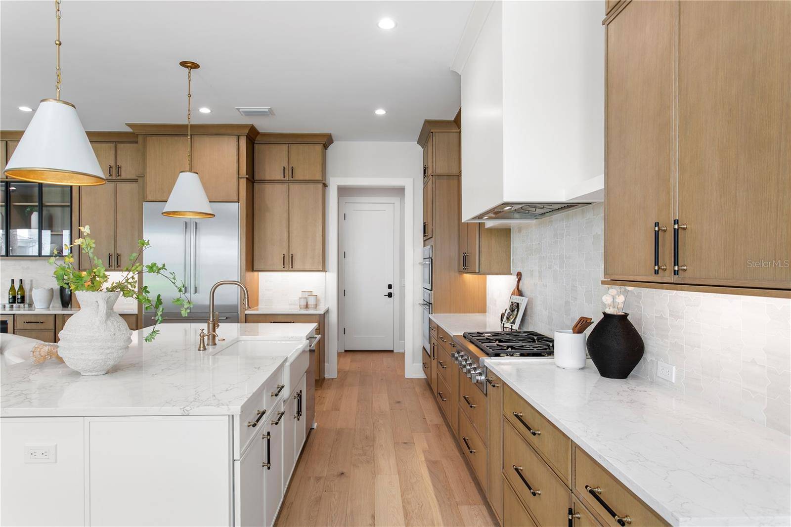
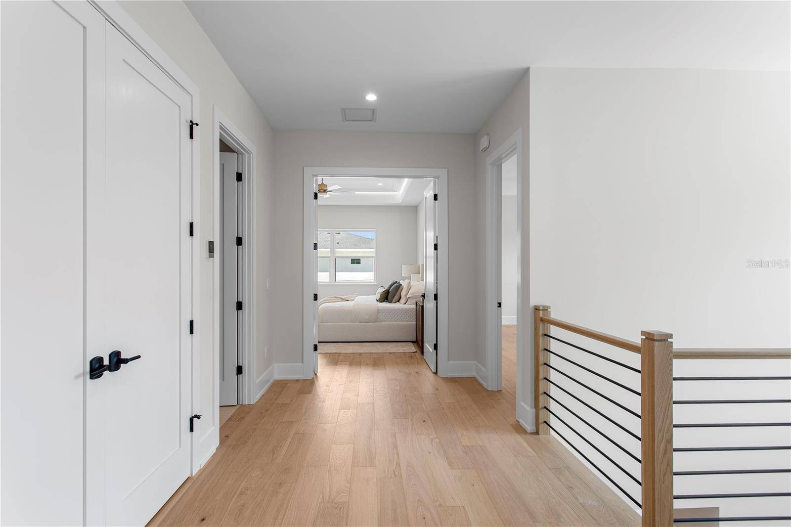
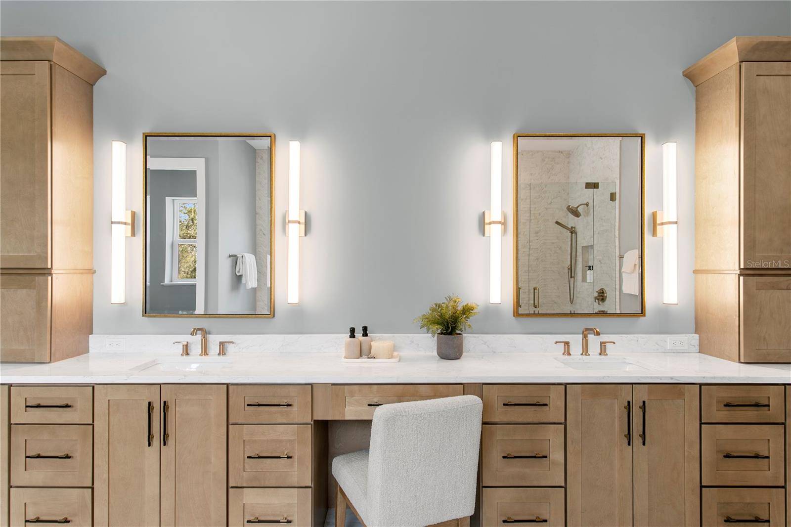
A dramatic mahogany double front door introduces interiors featuring 10-foot ceilings on both levels, 8-foot solid-core doors, 7¼-inch baseboards, and engineered hardwood flooring throughout. Linear-grain white oak cabinetry paired with quartz countertops creates a clean, timeless aesthetic, while a fully integrated Thermador appliance package elevates the kitchen with both performance and seamless design.
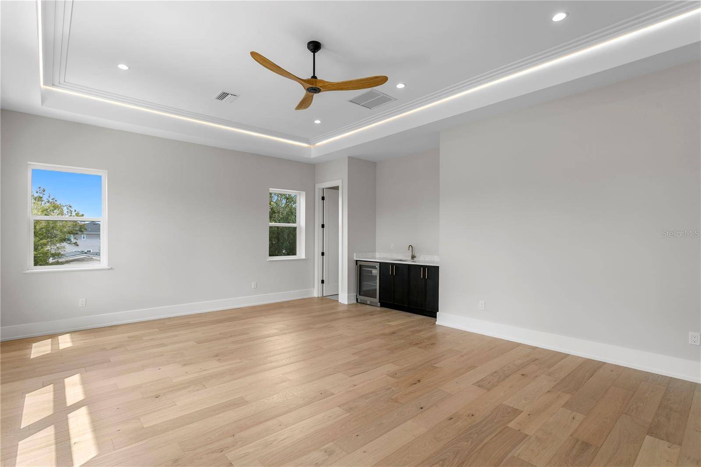
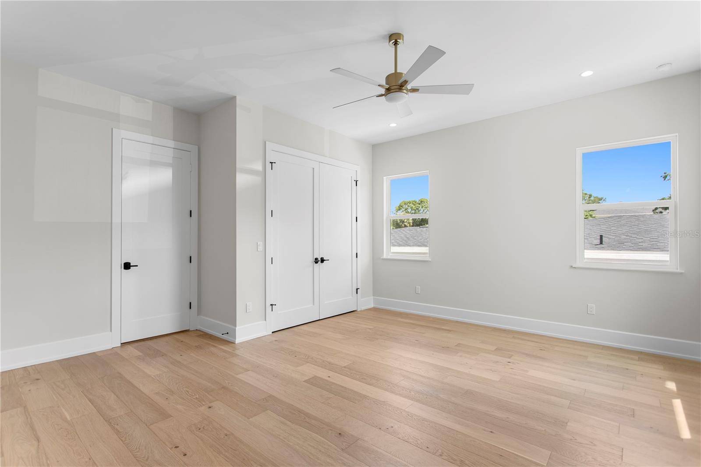
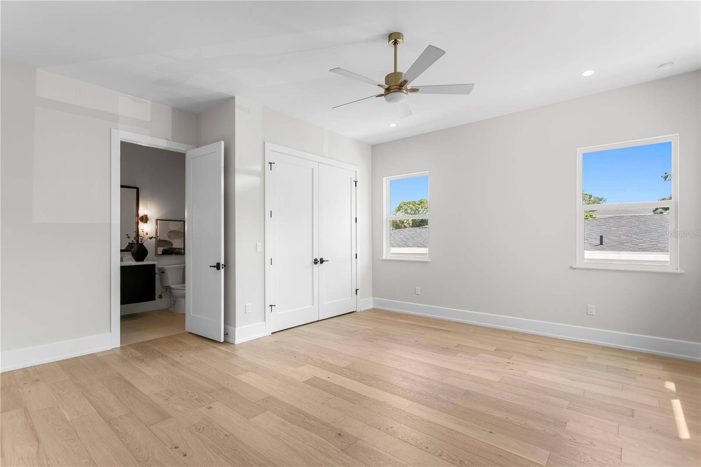
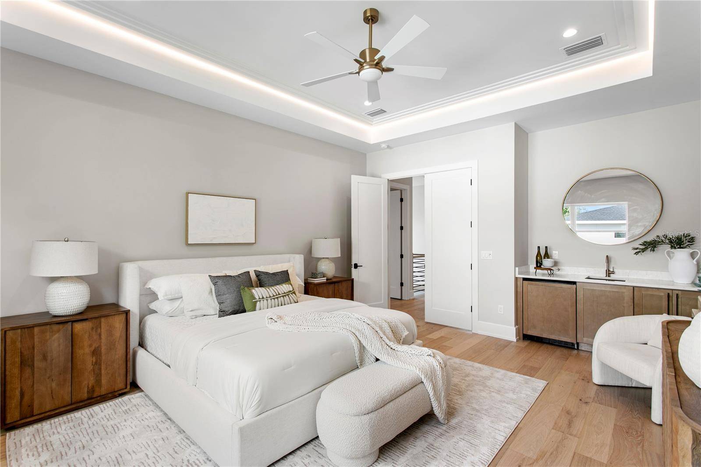
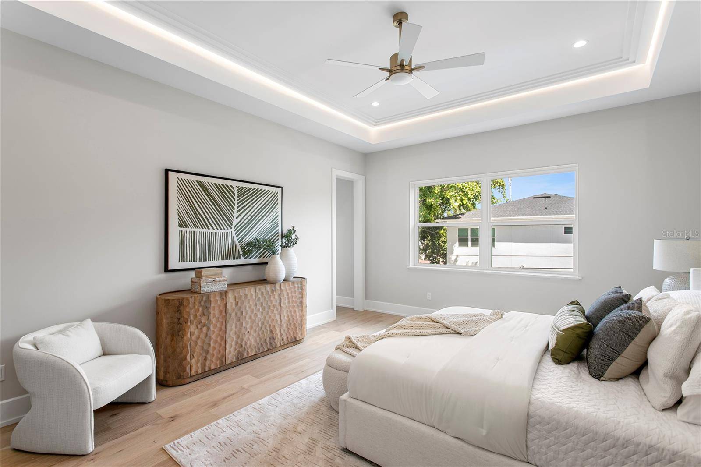
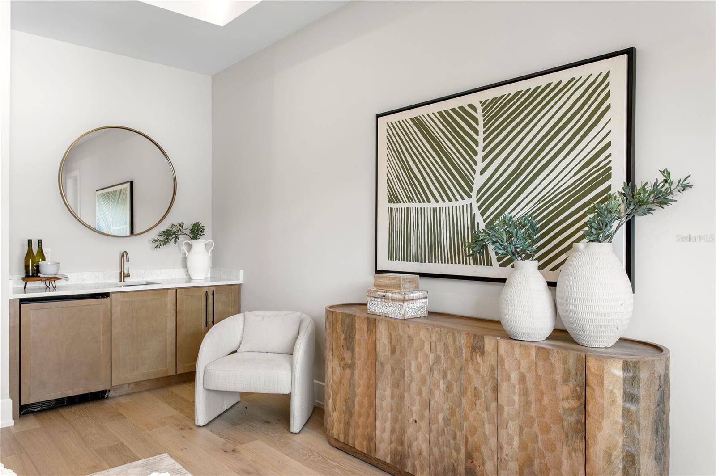
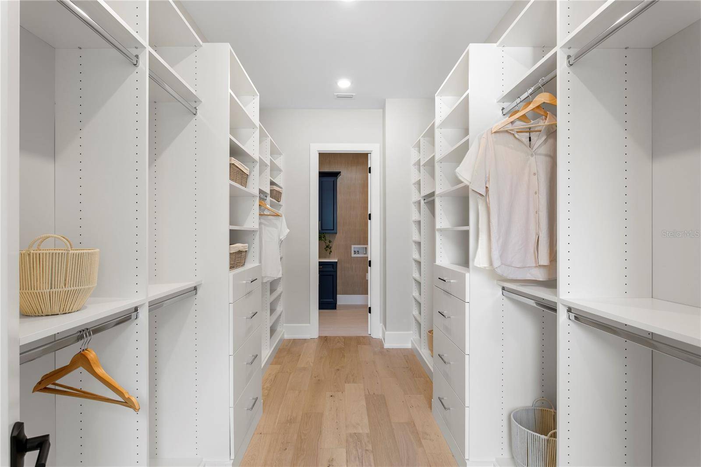
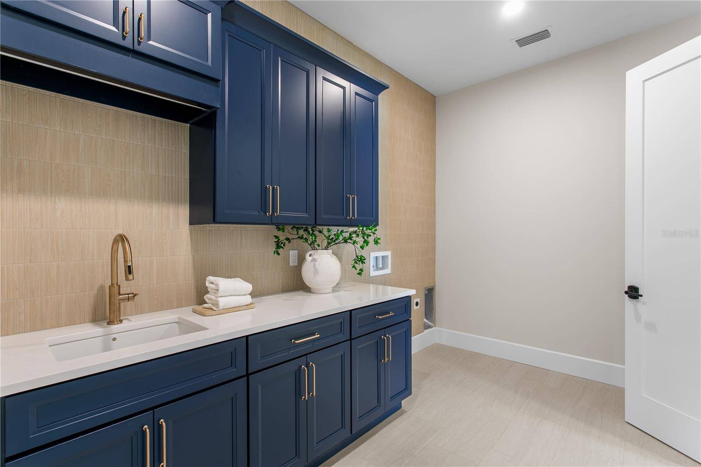
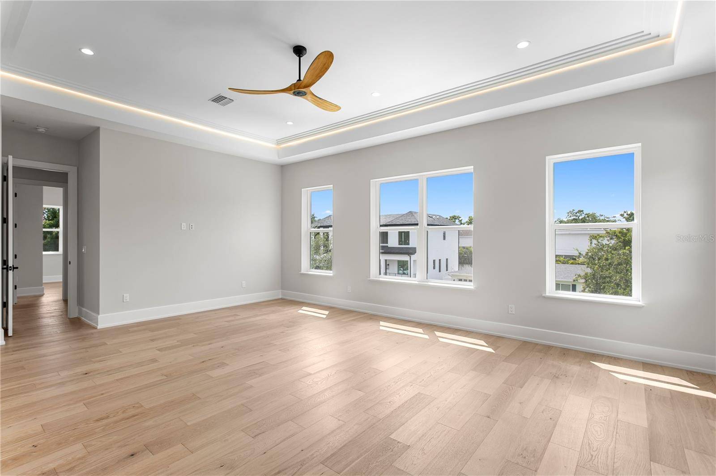
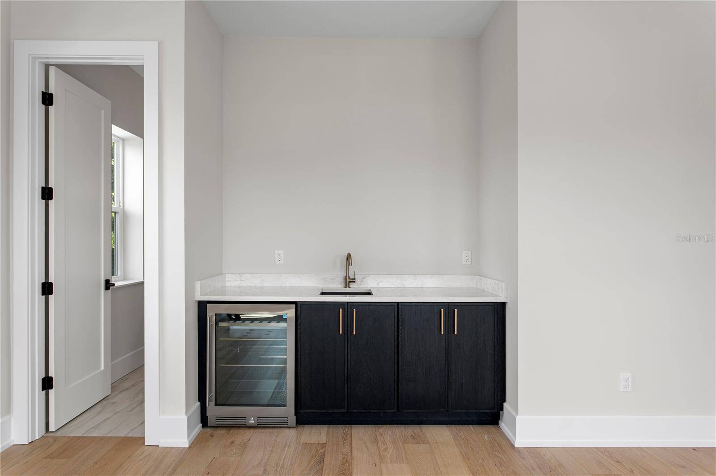
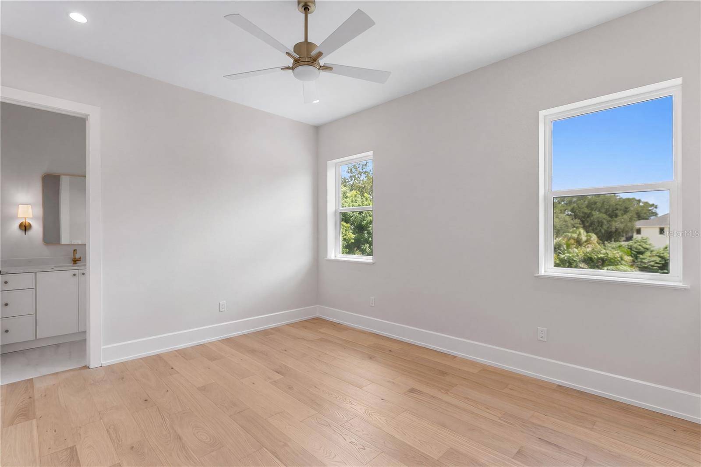
The floor plan offers exceptional flexibility, including a private first-floor bedroom with a full en-suite bathroom and a dedicated office with its own closet. Upstairs, the bonus room features a wet bar and illuminated tray ceiling, creating an ideal secondary living and entertaining space. The spacious primary suite is equally impressive, with a lit tray ceiling, private wet bar, built-in closet system, and direct secondary access from the primary closet into the oversized laundry room for added convenience.
Thoughtful construction details extend beyond what meets the eye. Additional insulation between the first and second floors provides enhanced sound reduction, while a pull down ladder leading to boxed-out attic trusses creates valuable additional storage. Efficiency was a top priority during construction, as the attic and block walls boast additional insulation as well. A dedicated tech closet keeps the home's technology organized, and PGT impact-rated windows provide added durability and peace of mind. The home is also equipped with a soft water loop, an EV charger plug in the garage, and a Generac generator hookup already in place, adding everyday convenience.
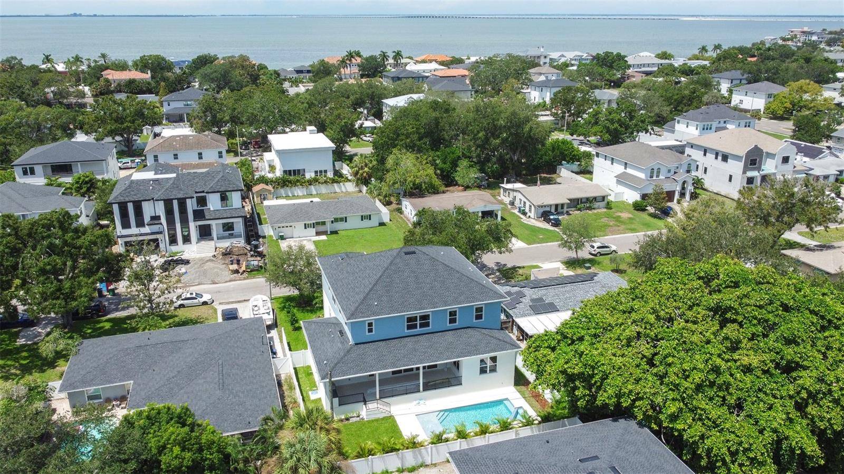
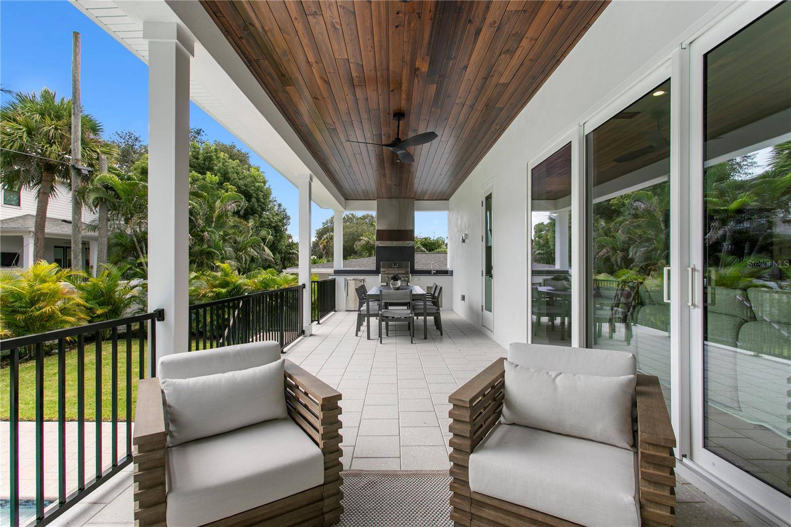
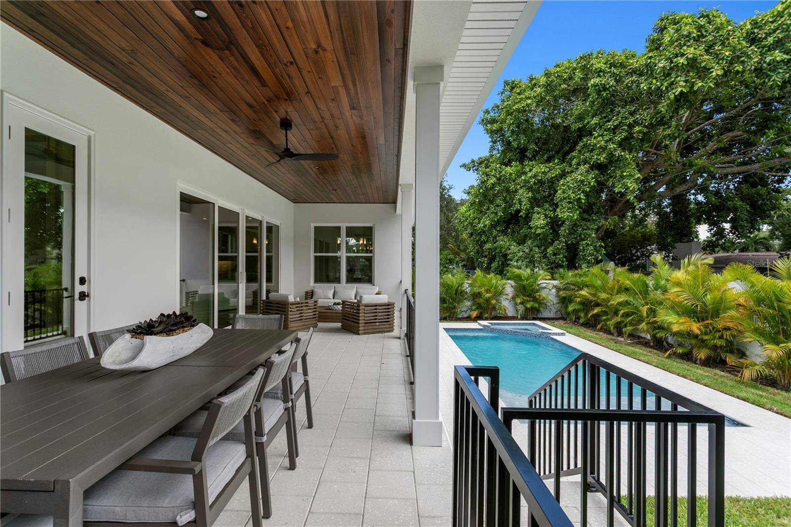
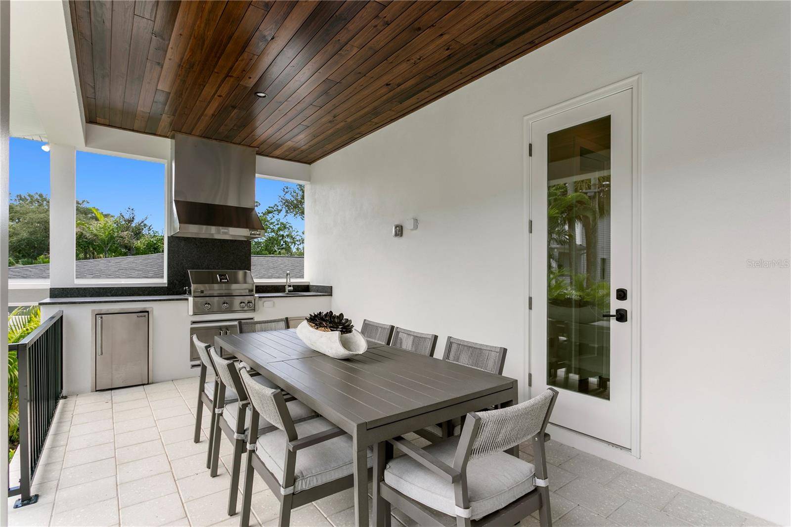
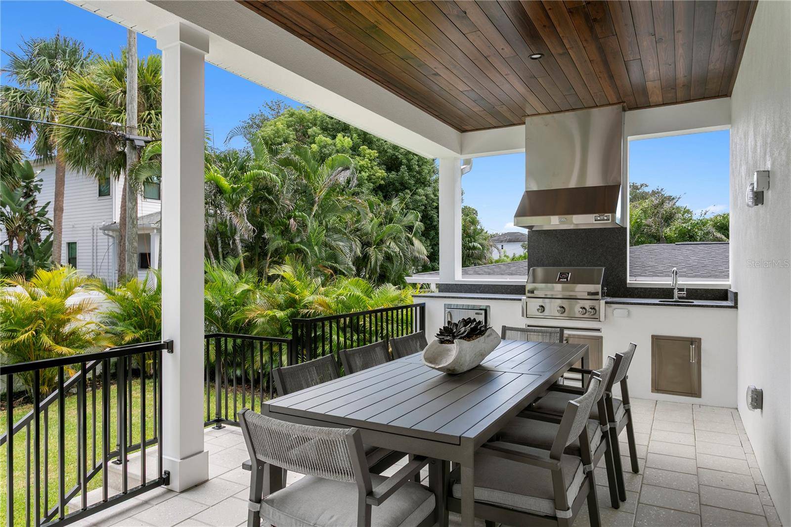
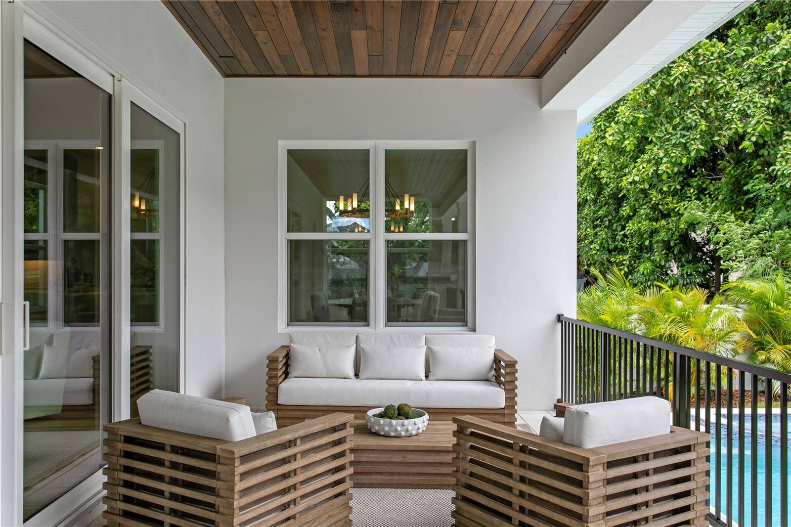
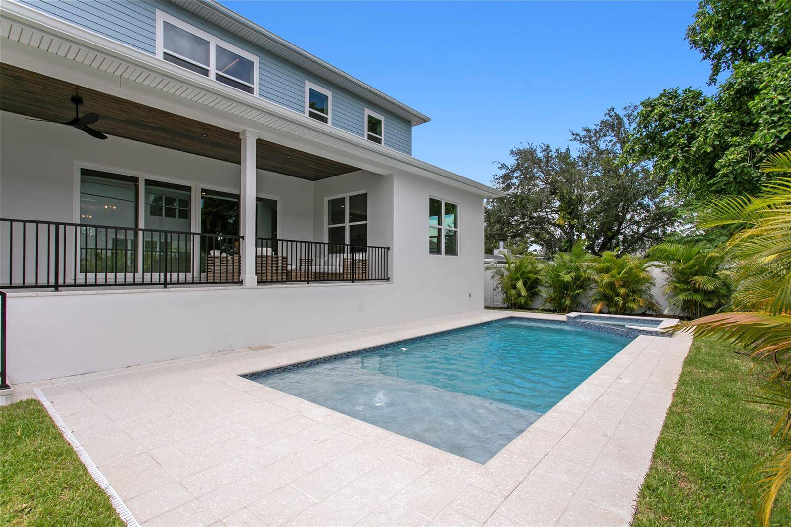
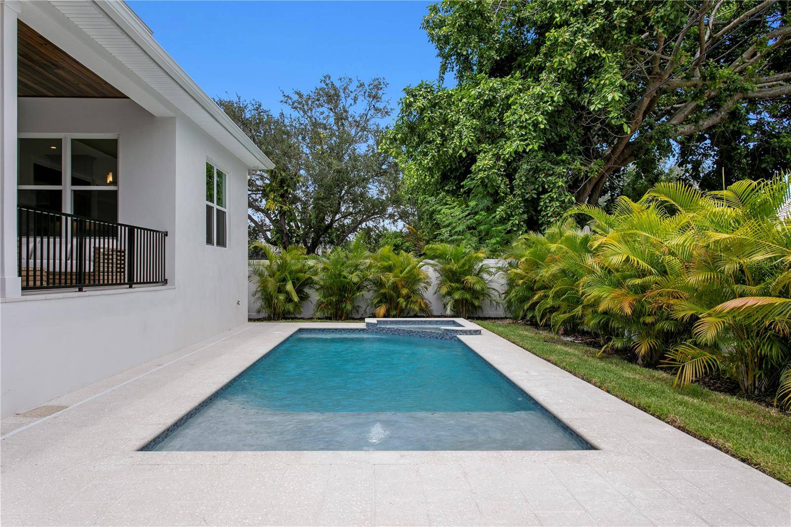
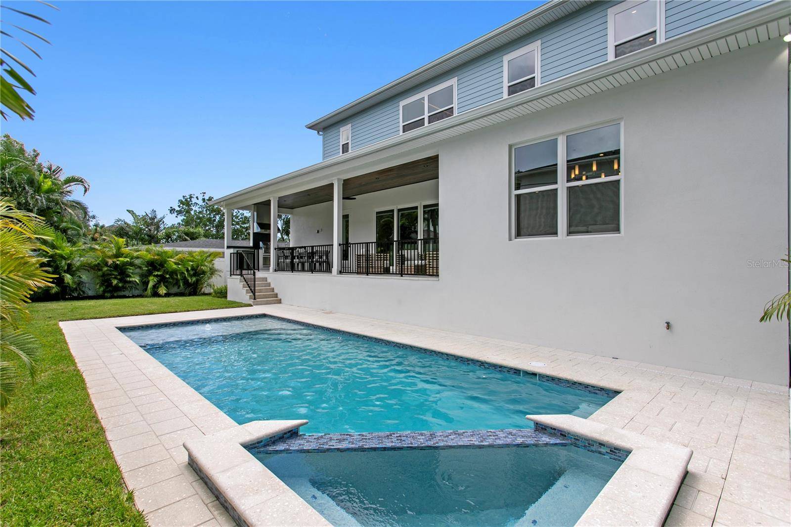
Designed to embrace the Florida lifestyle, the outdoor covered living area features stained tongue-and-groove ceilings, a fully equipped outdoor kitchen, and a heated saltwater pool with a spa. A buried 500-gallon gas tank services the home's gas appliances, outdoor kitchen, and pool heater.
From its two-story block construction and private en-suite bedrooms to its refined architectural details, premium materials, thoughtful infrastructure, and carefully planned living spaces, 3612 S Lightner Dr offers the comfort and functionality of modern new construction with a level of finish and craftsmanship designed to stand apart.

© 2026 My Florida Regional MLS DBA Stellar MLS. All Rights Reserved. The data relating to real estate displayed on this website comes in part from the Internet Data Exchange (IDX) Program of My Florida Regional MLS DBA Stellar MLS. All listing information is deemed reliable but not guaranteed and should be independently verified through personal inspection by appropriate professionals. Listings displayed on this website may be subject to prior sale or removal from sale; availability of any listing should always be independently verified. Listing information is provided for consumers' personal, non-commercial use, solely to identify potential properties for potential purchase; all other use is strictly prohibited and may violate relevant federal and state law. Data Last Updated: 10/09/2026 22:01
Social Cookies
Social Cookies are used to enable you to share pages and content you find interesting throughout the website through third-party social networking or other websites (including, potentially for advertising purposes related to social networking).